Direct Access To All Multiple Listings Like Realtors®

(Prices and inventory current as of Nov 30, 1999)

See Pictures and updates (icon)See photos and updates from listings directly in your feed

Share with you friends (icon)Share your favorite listings with friends and family

Save your search (icon)Save your search and get new listings directly in your mailbox before everybody else

Direct Access To All Multiple
Listings Like Realtors®

(Prices and inventory current as of Nov 30, 1999)

See Pictures and updates (icon)See photos and updates from listings directly in your feed

Share with you friends (icon)Share your favorite listings with friends and family

Save your search (icon)Save your search and get new listings directly in your mailbox before everybody else

Sign Up

it's quick and easy

We'll never post to social networks

or

  • This field is for validation purposes and should be left unchanged.

Already an account? Log in here

Log in

Please check username or password!

No account yet? Register here

Password forgotten? Reset your password

Reset your password

The email address does not seems to be correct!

Please check your email to reset your password

No account yet? Register here

Sign-up for FREE !

Sign-up to save your favorites.
By creating an account we can offer you even more then just saving your favorites:

Get new properties in your mailbox before anybody else

Easily save you searches

Receive handy tips and tricks on buying a new house

Register NOW

Already an account? Login here

715 Alta Vista Rd, Louisville, KY 40206

(Active Under Contract)
All pictures
Listed by: Elizabeth Boland - Skelton Company REALTORS

715 Alta Vista Rd, Louisville, KY 40206

$
Active Under Contract
est.$2,500,000/month.
8 beds. 7 baths. 32,021 Sqft.

Get More Info

  • This field is for validation purposes and should be left unchanged.
  • This field is hidden when viewing the form

Payment Calculator

$/mo
Interest Rate,
This product uses the FRED® API but is not endorsed or certified by the Federal Reserve Bank of St. Louis.

715 Alta Vista Rd, Louisville, KY 40206

$2,500,000
Active Under Contract
est.$2,500,000/month.
8 beds 7.5 baths 32,021 Sq.ft.
Download Listing As PDF

Generating PDF

Property details for 715 Alta Vista Rd, Louisville, KY 40206
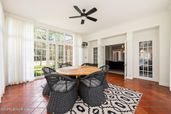
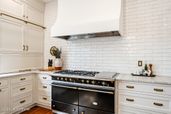
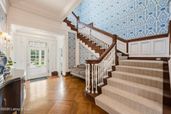
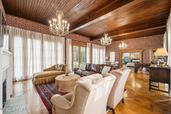
Tucked just steps from Cherokee Park in the heart of Louisville, this extraordinary historic residence—The Louis Seelbach House—offers a rare opportunity to own one of the city's most architecturally significant homes. The current owners have undertaken a meticulous restoration, thoughtfully reviving original architectural details while incorporating modern conveniences. Their work reflects a deep respect for the home's history, resulting in a seamless blend of authenticity and livability. Originally constructed between 1912 and 1914 for Louis and Marie Seelbach and designed by the notable firm McDonald & Dodd, with landscape design by the Olmsted Brothers, the property pairs rich heritage with refined, modern updates. The home is situated on an acre of land and features a total of 8 bedrooms, 7 full and 1 half baths. The primary residence includes 6 bedrooms and 5.5 baths, along with an attached, renovated 1 bedroom apartment with a full bath and private entrance. A detached carriage house offers an additional 1500+ square feet of living space perfect for guests, multi-generational living, recreational or office space with a bedroom and full bath plus a full kitchen and an impressive combined living and dining room while a 3-car garage and additional storage sits below. Architecturally striking, the residence showcases a beautiful blend of Georgian, Federal, and Greek Revival influences, highlighted by a grand two-story portico with fluted Corinthian columns, classic brickwork, and timeless detailing throughout. Inside, elegant living spaces include a gracious central hall with a sweeping staircase, a richly appointed living room, a refined dining room, and an intimate library with custom millwork. The kitchen serves as the heart of the home, featuring extensive and period-inspired inset cabinetry, high-end appliances including a Lacanche range crafted in France and Sub-Zero refrigerator and a stunning center island custom crafted of walnut with brass inlay. The adjacent butler's pantry is both functional and beautifully designed, offering high-gloss cabinetry, hidden locker-style storage, and a fully equipped entertaining space with a wet bar, ice maker, second dishwasher, and refrigerator/freezer drawers all atop a custom-designed tile floor. Two light filled sunrooms and a comfortable family room complete the main level. Upstairs, the second floor offers exceptional bedroom accommodations, including an expansive primary suite with a luxurious bath featuring a soaking tub and separate shower, Waterworks fixtures and a brass-legged double vanity with marble countertop. The adjoining former 7th bedroom has been transformed into the primary closet. The laundry room is located on this level. Additional square footage on the third floor (including a full bath) and in the lower level provides endless possibilities for various needs. Today, the Louis Seelbach House stands as a remarkable testament to Louisville's architectural heritage—gracefully preserved and thoughtfully updated for modern living. With its unparalleled location, rich history, and masterful restoration, this is a truly once-in-a-lifetime offering for the discerning buyer seeking a legacy property of enduring beauty and significance.
Property Description

MLS Information

  • Listing: 1716456
  • Listing Last Modified: 2026-05-09

Property Details

  • Standard Status: Active Under Contract
  • MLS Status: Active Under Contract
  • Property style: Traditional
  • Built in: 1914
  • Subdivision: BARNARD HALL
  • Lot size area: 1.03 Acres

Geographic Data

  • County: Jefferson
  • MLS Area: BARNARD HALL
  • Directions: Lexington Rd. to Alta Vista Rd, 1st left onto Alta Vista Way to auto court entrance on right
Features

Interior Features

  • Bedrooms: 8
  • Full baths: 7.5
  • Half baths: 1
  • Living area: 10305
  • Fireplaces: 4

Exterior Features

  • Roof type: Built-Up, Other, Tile, Flat
  • Lot description: Cul-De-Sac, See Remarks, Cleared

Parking

  • Garage spaces: 3

Utilities

  • Sewer: Public Sewer
  • Water: Public
  • Heating: Electric, Forced Air, Natural Gas, Heat Pump

Property Information

Tax Information

    Disclaimer

    The property listing data and information set forth herein were provided to MLS Property Information Network, Inc. from third party sources, including sellers, lessors and public records, and were compiled by MLS Property Information Network, Inc. The property listing data and information are for the personal, non commercial use of consumers having a good faith interest in purchasing or leasing listed properties of the type displayed to them and may not be used for any purpose other than to identify prospective properties which such consumers may have a good faith interest in purchasing or leasing. MLS Property Information Network, Inc. and its subscribers disclaim any and all representations and warranties as to the accuracy of the property listing data and information set forth herein.

    Step 1 of 6

    Your mortgage approval starts here.

    Answer some questions to receive your approval letter. Get started now - no commitment needed.

    Home Description

    Thumbnail 1
    Thumbnail 2
    Thumbnail 3
    Thumbnail 4
    Thumbnail 5
    Thumbnail 6
    Thumbnail 7
    Thumbnail 8
    Thumbnail 9
    Thumbnail 10
    Thumbnail 11
    Thumbnail 12
    Thumbnail 13
    Thumbnail 14
    Thumbnail 15
    Thumbnail 16
    Thumbnail 17
    Thumbnail 18
    Thumbnail 19
    Thumbnail 20
    Thumbnail 21
    Thumbnail 22
    Thumbnail 23
    Thumbnail 24
    Thumbnail 25
    Thumbnail 26
    Thumbnail 27
    Thumbnail 28
    Thumbnail 29
    Thumbnail 30
    Thumbnail 31
    Thumbnail 32
    Thumbnail 33
    Thumbnail 34
    Thumbnail 35
    Thumbnail 36
    Thumbnail 37
    Thumbnail 38
    Thumbnail 39
    Thumbnail 40
    Thumbnail 41
    Thumbnail 42
    Thumbnail 43
    Thumbnail 44
    Thumbnail 45
    Thumbnail 46
    Thumbnail 47
    Thumbnail 48
    Thumbnail 49
    Thumbnail 50
    Thumbnail 51
    Thumbnail 52
    Thumbnail 53
    Thumbnail 54
    Thumbnail 55
    Thumbnail 56
    Thumbnail 57
    Thumbnail 58
    Thumbnail 59
    Thumbnail 60
    Thumbnail 61
    Thumbnail 62
    Thumbnail 63
    Thumbnail 64
    Thumbnail 65
    Thumbnail 66
    Thumbnail 67
    Thumbnail 68
    Thumbnail 69
    Thumbnail 70
    Thumbnail 71
    Thumbnail 72
    Thumbnail 73
    Thumbnail 74
    Thumbnail 75
    Thumbnail 76
    Thumbnail 77
    Thumbnail 78
    Thumbnail 79
    Thumbnail 80
    Thumbnail 81
    Thumbnail 82
    Thumbnail 83
    Thumbnail 84
    Thumbnail 85
    Thumbnail 86
    Thumbnail 87
    Thumbnail 88
    Thumbnail 89
    Thumbnail 90
    Thumbnail 91
    Thumbnail 92
    Thumbnail 93
    Thumbnail 94
    Thumbnail 95
    Thumbnail 96
    Thumbnail 97
    Thumbnail 98
    Thumbnail 99
    Thumbnail 100
    Thumbnail 101
    Thumbnail 102
    Thumbnail 103
    Thumbnail 104
    Thumbnail 105
    Thumbnail 106
    Thumbnail 107
    Thumbnail 108
    Thumbnail 109
    Thumbnail 110
    Thumbnail 111
    Thumbnail 112
    Thumbnail 113
    Thumbnail 114
    Thumbnail 115
    Thumbnail 116
    Thumbnail 117
    Thumbnail 118
    Thumbnail 119
    Thumbnail 120
    Thumbnail 121
    Thumbnail 122
    Thumbnail 123
    Thumbnail 124
    Thumbnail 125
    Thumbnail 126
    Thumbnail 127
    Thumbnail 128
    Thumbnail 129
    Thumbnail 130
    Thumbnail 131
    Thumbnail 132
    Thumbnail 133
    Thumbnail 134
    Thumbnail 135
    Thumbnail 136
    Thumbnail 137